Plan Pricing

$0

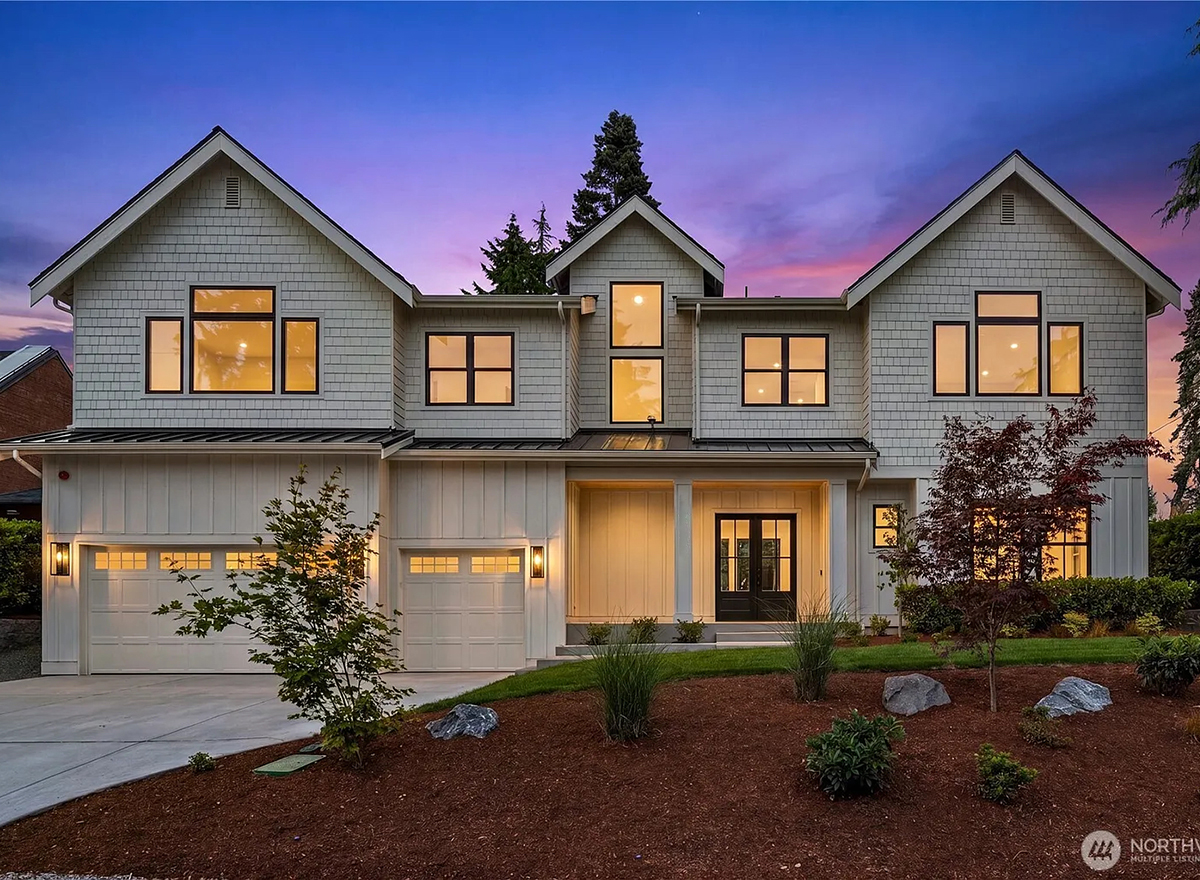
WESTCHESTER

M4487A3F-0
  • Total Area:4487 Sq. Ft.
  • Garage Area:834 Sq Ft
  • Garage Size:3
  • Stories:2
  • Bedrooms:5
  • Full Baths:4
  • Width:98'-0"
  • Depth:55'-0"
  • Height:29'-0"
  • Foundation:Crawl Space
PLAN DETAILS FOR THE WESTCHESTER - PLAN M4487A3F-0
Area Summary
  • Total Area:4487 Sq. Ft.
  • Main Floor:2104 Sq. Ft.
  • Upper Floor:2383 Sq. Ft.
  • Garage Floor:834 Sq. Ft.
General Information
  • Stories:2
  • Width:98'-0"
  • Depth:55'-0"
  • Height:29'-0"
Architectural Style
  • Craftsman
  • Northwest
  • Shingle
Number of Rooms
  • Bedrooms:5
  • Full Baths:4
Garage
  • Garage Size:3
  • Garage Door Location:Front
Roof Pitches
  • Primary:4:12
  • Secondary:9:12
Wall Heights
Foundation Type
  • Crawl Space
Roof Framing
  • Combination
Floor Load
  • Live (lbs):40 PSF
  • Dead (lbs):10 PSF
Roof Load
  • Live (lbs):25 PSF
  • Dead (lbs):15 PSF
  • Wind:85 MPH
Design Features
  • Bonus Space @ & Upper Floor
  • Den/Office
  • Rear Porch
  • Great Room
  • Laundry Room @ Main & Upper Floor
  • Master Bedroom @ Upper Floor Front
  • Craftsman House Plans
  • Northwest Floor Plans
  • Shingle House Plans
  • View Lot (Front) Plans
  • Wide Lot House Plans
Please enter the zip code of your building site, then select the Go! button to view pricing information for this house plan.

Recent View

Front Rendering

Aubrey

M2300A4FT-0
  • Total Area:2300 Sq. Ft.
  • Stories:2
  • Bedrooms:3
  • Full Baths:2
Right Photo

Crystalbrook

M4532A2S2FT-0DB
  • Total Area:4532 Sq. Ft.
  • Stories:3
  • Bedrooms:5
  • Full Baths:5
Front Elevation

Gladstone

M4551A3F-0
  • Total Area:4474 Sq. Ft.
  • Stories:2
  • Bedrooms:5
  • Full Baths:4
Front Photo

Blaine

M2294A2F-0
  • Total Area:2294 Sq. Ft.
  • Stories:2
  • Bedrooms:4
  • Full Baths:2
Front Photo

Riley

M2303D2F-0R
  • Total Area:2303 Sq. Ft.
  • Stories:2
  • Bedrooms:4
  • Full Baths:2
Front Photo

Lucas

M2303C2F-0
  • Total Area:2303 Sq. Ft.
  • Stories:2
  • Bedrooms:4
  • Full Baths:2
Front Photo

Sonja

M2303A2F-0
  • Total Area:2303 Sq. Ft.
  • Stories:2
  • Bedrooms:4
  • Full Baths:2
Front Photo

McCabe

M4516A3FT-0
  • Total Area:4536 Sq. Ft.
  • Stories:2
  • Bedrooms:5
  • Full Baths:4
© 2023 Architects Northwest All Rights Reserved Powered By: Visualwebz