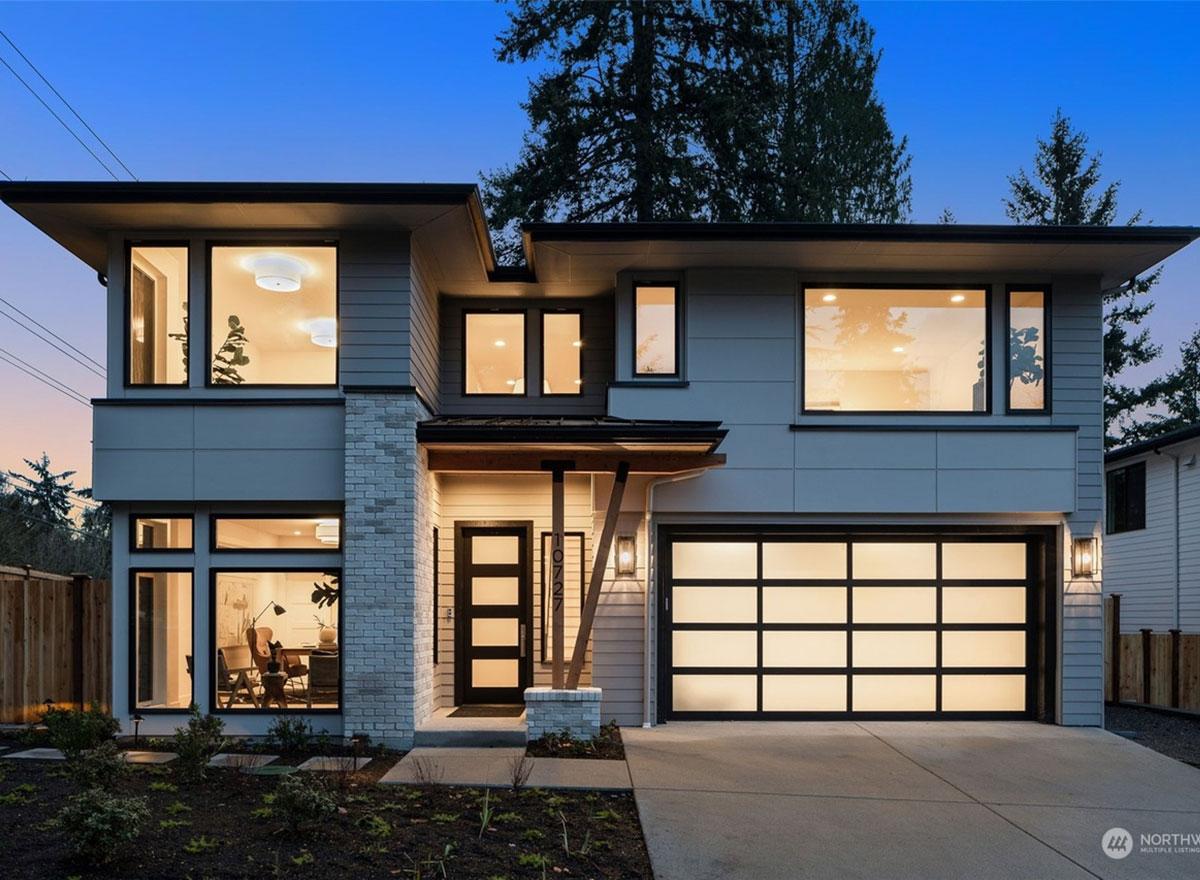
Plan Pricing

$0

FREYA

M3830A3FT-0
  • Total Area:3828 Sq. Ft.
  • Garage Area:679 Sq Ft
  • Garage Size:3
  • Stories:2
  • Bedrooms:5
  • Full Baths:4
  • Half Baths:1
  • Width:50'-0"
  • Depth:65'-0"
  • Height:27'-6"
  • Foundation:Crawl Space
PLAN DETAILS FOR THE FREYA - PLAN M3830A3FT-0
Area Summary
  • Total Area:3828 Sq. Ft.
  • Main Floor:1755 Sq. Ft.
  • Upper Floor:2073 Sq. Ft.
  • Garage Floor:679 Sq. Ft.
General Information
  • Stories:2
  • Width:50'-0"
  • Depth:65'-0"
  • Height:27'-6"
Architectural Style
  • Contemporary
  • Modern
  • Northwest
Number of Rooms
  • Bedrooms:5
  • Full Baths:4
  • Half Baths:1
Garage
  • Garage Size:3
  • Garage Door Location:Front
Roof Pitches
  • Primary:3:12
Wall Heights
  • Main:11'-0"
  • Upper:11'-0"
Foundation Type
  • Crawl Space
Roof Framing
  • Combination
Floor Load
  • Live (lbs):40 PSF
  • Dead (lbs):10 PSF
Roof Load
  • Live (lbs):25 PSF
  • Dead (lbs):15 PSF
  • Wind:85 MPH
Design Features
  • Bonus Space @ & Upper Floor
  • Den/Office
  • Front and Rear Porch
  • Great Room
  • Laundry Room @ & Upper Floor
  • Master Bedroom @ Upper Floor Rear
  • Contemporary Home Plans
  • Modern Home Plans
  • Northwest Floor Plans
  • Narrow Lot House Plans
  • View Lot (Rear) Plans
Front PHoto

Larissa

M3710A3FT-0
  • Total Area:3702 Sq. Ft.
  • Stories:2
  • Bedrooms:5
  • Full Baths:4
Front Photo

Carina

M3710B3FT-0
  • Total Area:4070 Sq. Ft.
  • Stories:2
  • Bedrooms:5
  • Full Baths:4
Please enter the zip code of your building site, then select the Go! button to view pricing information for this house plan.

Recent View

Front Rendering

Ridgewood

M3284A2F-0
  • Total Area:3697 Sq. Ft.
  • Stories:2
  • Bedrooms:4
  • Full Baths:2
Front Photo

Triano

M2520D2F-0DBR
  • Total Area:3760 Sq. Ft.
  • Stories:3
  • Bedrooms:5
  • Full Baths:3
Front Photo

Waller

M3708B3FT-2
  • Total Area:3698 Sq. Ft.
  • Stories:2
  • Bedrooms:4
  • Full Baths:3
Front Photo

Beachcrest

M4661A2F-0DB
  • Total Area:4591 Sq. Ft.
  • Stories:3
  • Bedrooms:6
  • Full Baths:5
Front Exterior

Trillium

M3280A3F-0
  • Total Area:3280 Sq. Ft.
  • Stories:2
  • Bedrooms:4
  • Full Baths:2
Front Elevation

Gilroy

M3726A2F-0DB
  • Total Area:3714 Sq. Ft.
  • Stories:3
  • Bedrooms:4
  • Full Baths:3
Front Photo

Leota Meadows

M3445F3F-0
  • Total Area:3715 Sq. Ft.
  • Stories:2
  • Bedrooms:4
  • Full Baths:4
Front Rendering

Suncadia

M2625A3F-0
  • Total Area:2625 Sq. Ft.
  • Stories:2
  • Bedrooms:4
  • Full Baths:2
© 2023 Architects Northwest All Rights Reserved Powered By: Visualwebz